

Product images have been enhanced with AI. To see the actual products, contact our sales team for photos of the machines on site.
We invest in the best equipment available to deliver PET preform molds and blow molds that meet the highest standards of dimensional accuracy, surface finish, and production longevity.
Our Equipment
Explore our world-class manufacturing and quality control systems
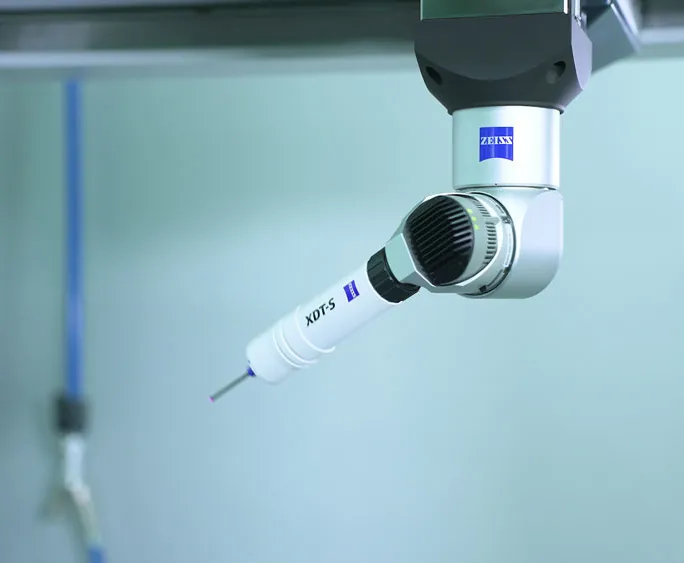
Quality Control Equipment
Every PET preform mold undergoes rigorous dimensional verification using industry-leading metrology systems. Our QC lab is equipped with Zeiss coordinate measuring machines (CMM), ...
Learn More →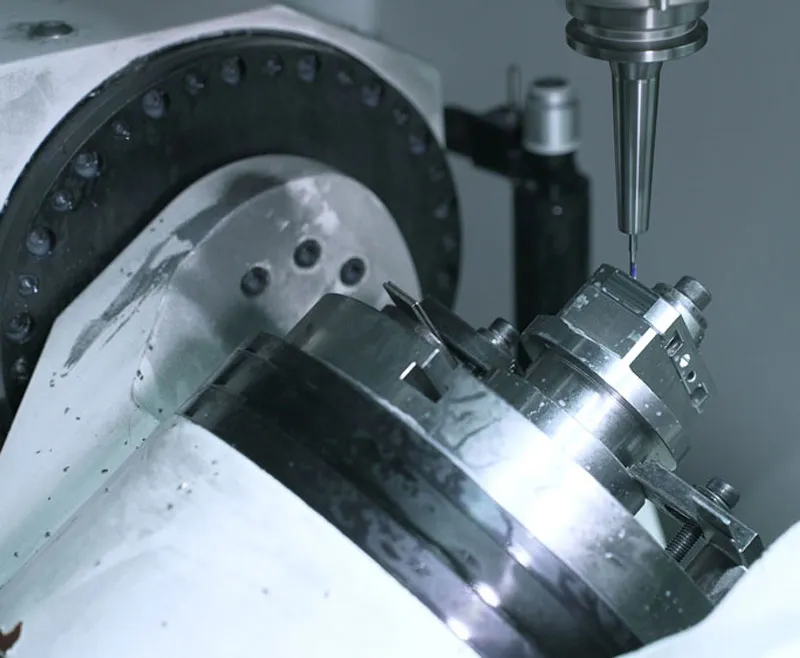
Machining Equipment
Our production floor is equipped with high-precision CNC machining centers, turning centers, and grinding machines sourced from the world's most trusted manufacturers. This equipme...
Learn More →Product images have been enhanced with AI. To see the actual products, contact our sales team for photos of the machines on site.
PET preform mold equipment overview: why in-house CNC machining and Zeiss CMM metrology matter
Mold-making equipment refers to the machine tools and measuring instruments used to cut, finish and verify the steel parts of a PET preform mold, blow mold or closure mold. LIHE Precision (Foshan Lihe Precision Machinery Co.,Ltd.) is a manufacturer of PET preform molds, blow molds, closure and compression molds, hot runner systems and mold components for the beverage and packaging industry, with manufacturing in Foshan, China. This overview explains why keeping machining and metrology under one roof affects mold precision, and maps each equipment group to the mold components it produces.
Why in-house machining matters for PET preform mold precision
A multi-cavity PET preform mold is a stack of many small parts — cores, cavities, neck rings, gate inserts — that must fit together identically in every cavity. When those parts are machined in different workshops, each supplier works to its own process, fixtures and measuring habits, and the small differences add up in the assembled mold.
- Tolerance stack-up: on a mold with 32 to 160 cavities, a small offset repeated across every core and cavity becomes uneven wall thickness in the preform.
- Process sequence control: roughing, heat treatment, finishing, grinding and polishing happen in a planned order on one floor, so datums are not lost between suppliers.
- Shorter correction loops: if a part is out of tolerance, it goes back to the same machine and programmer the same day instead of being shipped back and forth.
- Predictable lead times: LIHE publishes 20 days for pilot molds, 8 weeks for standard PET molds and 4 weeks for replacement parts and cap mold parts.
Why in-house metrology closes the loop: Zeiss CMM and inspection
Machining only produces accuracy if someone can prove it. A coordinate-measuring machine (CMM) measures a part by probing points on its surfaces and comparing them with the CAD model or drawing. Having the CMM in the same building as the machines means measurement results feed straight back into machining corrections.
- LIHE runs an in-house Zeiss CMM lab, and validation and inspection reports are supplied on request.
- LIHE tooling consistently achieves CPK ≥ 1.33. Cpk compares the spread of a measured dimension with its tolerance; 1.33 means the process average sits at least four standard deviations from the nearer tolerance limit.
- Other instruments complete the picture: a 3D profile scanner for contoured surfaces, an optical projector for two-dimensional profiles, and bottle sample inspection for the parts the mold actually produces.
Equipment-to-component map for preform, blow and hot runner molds
| Mold component | Main processes | Equipment group (brands) | Typical verification |
|---|---|---|---|
| Mold base and plates | Milling, drilling, surface grinding | Machining centers (Mazak, Makino, Haas); surface grinders (Okamoto) | Zeiss CMM |
| Preform cores | Turning, grinding, polishing | Precision turning centers (Hardinge); grinders | Zeiss CMM |
| Preform cavities | Turning, milling, polishing | Hardinge turning; Mazak and Makino machining centers | Zeiss CMM |
| Neck rings (neck finish) | Turning, milling, EDM | Hardinge, Makino; Sodick EDM | Zeiss CMM, optical projector |
| Gate inserts and valve pins | EDM and wire EDM, grinding | Sodick EDM; Okamoto grinders | Zeiss CMM |
| Blow mold cavities | High-speed milling, engraving, polishing | Mazak, Makino; Beijing Jingdiao engraving | 3D profile scanner |
| Fixtures and general parts | General CNC milling | Haas machining centers | Standard gauges, CMM as needed |
How a mold component moves through the equipment
- Step 1: Engineering prepares the 3D model and CAM programs in the CAD/CAM design center, using 3D simulation and flow analysis before production starts.
- Step 2: The blank is rough-machined on a machining center or turning center to leave a controlled finishing allowance.
- Step 3: After heat treatment, the part is finish-turned, finish-milled or ground to final size on the precision machines.
- Step 4: Features that cutters cannot reach — sharp internal corners, narrow slots, gate details — are produced by EDM or wire EDM.
- Step 5: Functional surfaces are polished or engraved where the preform or bottle requires it.
- Step 6: The finished part is measured on the Zeiss CMM, 3D profile scanner or optical projector, and results are recorded for the inspection report.
- Step 7: Parts are assembled into the mold, and sample preforms or bottles are checked before shipment.
What precise equipment delivers on the production line
- Interchangeability: LIHE supplies 100% interchangeable conversion parts for Husky, SACMI, SIPA, NETSTAL, MHT, OTTO, ASB, Krupps and Corvaglia systems — only possible when every part is machined and measured to the same reference.
- Tool life: LIHE molds are built to withstand up to 8 million shots on Husky, SACMI and Netstal platforms; consistent fits reduce wear on sliding and sealing surfaces.
- Low defect rates: operational defect rates as low as 0.0064% depend on every cavity producing the same preform.
- Cooling performance: accurately machined cooling channels support optimized cooling, which can reduce neck cooling time by up to 0.5 seconds.
What equipment alone does not guarantee
A list of famous machine brands is not proof of mold quality. Results depend on how the machines are used and controlled.
- Temperature: steel grows with heat, so LIHE machines on over 10,000 sqm of climate-controlled production floor within a 15,000 sqm facility.
- Programming and fixturing: the same machine gives different results with different CAM strategies, tools and clamping.
- Calibration: measuring instruments must be maintained and calibrated, otherwise the inspection report itself is unreliable.
- Documentation: measurement results are only useful to a buyer when they are recorded and traceable to the part.
Where to find more detail on this site
- Quality control page: the inspection workflow stage by stage, from components to sample preforms and bottles.
- Machining page: the process chain — CNC milling, turning, grinding, EDM, engraving and polishing — and which part needs which process.
- QC Equipment and Machining Equipment product pages: instrument-by-instrument and machine-by-machine reference.
Frequently asked questions
- Does LIHE machine mold parts in-house or outsource them?
- LIHE's published equipment list covers CNC machining (Mazak, Makino, Haas), turning (Hardinge), grinding (Okamoto), high-speed engraving (Beijing Jingdiao) and EDM (Sodick), with an in-house Zeiss CMM lab for verification, all at its Foshan facility.
- Why does in-house metrology matter if parts are machined accurately?
- Machining accuracy has to be measured to be known. An in-house CMM lets the workshop correct a deviation immediately and lets the buyer receive inspection reports, which LIHE supplies on request.
- What does CPK ≥ 1.33 mean for a PET preform mold?
- Cpk is a process capability index. A value of 1.33 or higher means the measured dimensions are centered well inside the tolerance, with at least four standard deviations between the average and the nearer limit, so out-of-tolerance parts are rare.
- Which equipment makes the neck ring of a preform mold?
- Neck rings are typically turned on precision turning centers, with milling and EDM for details such as thread starts and vents. Their profiles are checked on the CMM and optical projector because the neck finish must match the closure.
- How does equipment affect lead time?
- In-house machining and measurement avoid waiting on outside suppliers. LIHE's published lead times are 20 days for pilot molds, 8 weeks for standard PET molds and 4 weeks for replacement parts.