
QC equipment
State-of-the-art quality control and metrology equipment including Zeiss coordinate measuring machines, 3D profile scanners, optical comparators, and dedicated bottle sample inspection systems. Ensuring every PET preform mold core cavity and neck ring component meets exacting dimensional specifications for high-cavitation production.
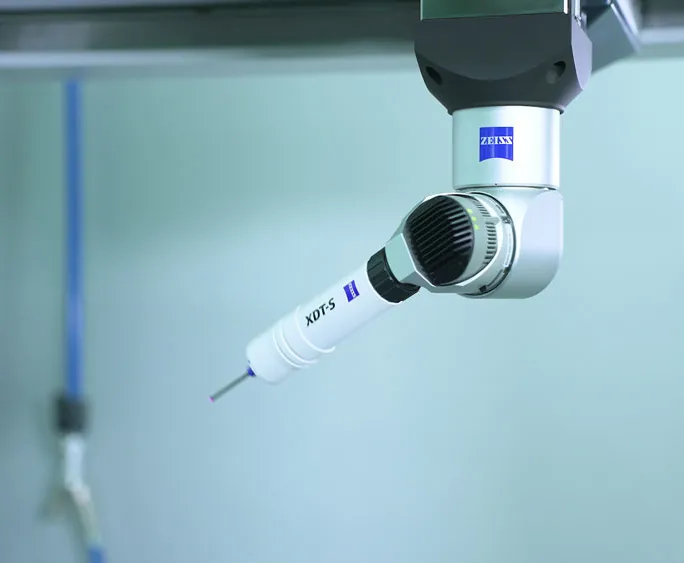
QC Equipment
Our quality control lab verifies every mold component before shipment using a Zeiss 3D coordinate me...
View DetailsProduct images have been enhanced with AI. To see the actual products, contact our sales team for photos of the machines on site.
How to evaluate a PET mold supplier's QC capability: buyer's checklist for preform, blow and closure molds
A supplier's QC capability is its ability to measure, record and prove that every mold part and every sample preform or bottle meets the specification — not just the list of instruments it owns. LIHE Precision (Foshan Lihe Precision Machinery Co.,Ltd.) is a manufacturer of PET preform molds, blow molds, closure and compression molds, hot runner systems and mold components for the beverage and packaging industry, with manufacturing in Foshan, China. This checklist helps buyers assess any mold supplier's quality control: the questions to ask, the documents to request and the red flags to watch for.
Why QC capability decides mold performance on your line
Two PET preform molds can look identical on delivery and behave very differently in production. The difference usually comes from what was measured during manufacturing and how strictly deviations were corrected. A supplier with weak measurement cannot show you whether cavity 1 and cavity 96 are the same.
- Uneven cavities lead to uneven preform weight and wall thickness, which shows up as blowing problems.
- Unmeasured fits lead to early wear, flash and unplanned maintenance.
- Spare parts without dimensional records may not interchange with the originals.
- Claims without documents cannot be checked when a problem appears months later.
Questions to ask a mold supplier about quality control
- Which instruments do you use, and are they in-house or outsourced? Ask specifically about a CMM, an optical projector or comparator, a 3D scanner and preform or bottle sample inspection.
- Which parts are measured — every core, cavity and neck ring, or a sample from each batch?
- At which stages do you measure: incoming steel, after machining, after heat treatment, after assembly, on sample parts?
- What capability level do your critical dimensions reach, and can you show a Cpk calculation for repeated features?
- How are instruments calibrated, and how often?
- What happens when a part fails: rework, scrap, concession? Who decides?
- Can you share a real anonymized inspection report before I place an order?
Documents to request before and after the order
- Sample dimensional report: nominal, tolerance, measured value and deviation per feature, with part number and drawing revision.
- Capability data: Cpk values for features that repeat across cavities. A Cpk of 1.33 corresponds to the process average being at least four standard deviations from the nearer limit.
- Sample preform and bottle reports: weight in grams, wall thickness, neck finish dimensions and, for bottles, capacity.
- Calibration records for the main measuring instruments.
- Material certificates for mold steel.
- Trial or approval report from mold start-up, if the supplier provides on-site start-up support.
Red flags in a mold supplier's QC
- Only a final visual check, or only sample preforms measured, with no component measurement.
- A CMM listed on the website but reports that only show hand-gauge readings.
- Reports with all values exactly at nominal — real measurements always vary slightly.
- No traceability between a report and a specific part number.
- Refusal to share any example report, even anonymized.
- Capability claims without a stated tolerance, sample size or calculation method.
- No answer about calibration.
QC evaluation scorecard
| Area | Good sign | Red flag |
|---|---|---|
| Instruments | In-house CMM, optical projector, 3D scanner, sample inspection | Outsourced or unspecified measurement |
| Coverage | Every core, cavity and neck ring measured | Random checks only, or final visual check |
| Stages | Components, assembly and sample parts measured | Only finished mold or only samples |
| Statistics | Cpk stated with method; 1.33 or higher on critical features | No statistics, or numbers without explanation |
| Reports | Traceable to part number and drawing revision | Generic reports without part identification |
| Calibration | Records available for main instruments | No calibration information |
How to run a QC evaluation of a mold supplier
- Step 1: Desk review: collect the supplier's instrument list, a sample report and its answers to the questions above.
- Step 2: Compare the sample report with the scorecard and mark gaps.
- Step 3: Audit the QC lab on site or by live video: see the CMM in use, ask how a neck ring is measured and how temperature is controlled.
- Step 4: Start with a small order — a pilot mold or a set of replacement parts — and require full dimensional reports.
- Step 5: Measure some delivered parts yourself, or compare preform weight and wall thickness on your line, and check that they agree with the supplier's reports.
- Step 6: Decide on larger orders based on what the documents and your own checks showed, not on the equipment list alone.
How LIHE answers this checklist
- Instruments: in-house Zeiss CMM lab, 3D profile scanner, optical projector and bottle sample inspection.
- Reports: validation and inspection reports supplied on request.
- Capability: tooling consistently achieves CPK ≥ 1.33; operational defect rates as low as 0.0064%.
- Status: Coca-Cola verified mold supplier in the Asia region.
- Small first orders: pilot molds in 20 days, replacement parts in 4 weeks.
Frequently asked questions
- Is owning a CMM enough to prove a supplier's QC capability?
- No. The CMM must be used on the right parts at the right stages, calibrated and documented. Ask for a real report and check that it is traceable to a part number.
- What Cpk should I ask for on PET mold parts?
- 1.33 is a widely used minimum for capable processes; it means the average is at least four standard deviations from the nearer tolerance limit. Ask the supplier which features the value applies to and how it was calculated.
- Should I measure sample preforms myself?
- Yes, where possible. Comparing your own preform weight and wall thickness results with the supplier's reports is the simplest way to confirm that their measurements are reliable.
- What is the most common QC red flag?
- Reports that cannot be linked to a specific part, or values that are all exactly nominal. Both suggest the report was not produced from real measurement of the delivered parts.
- Can I see LIHE's inspection reports?
- Yes. LIHE supplies validation and inspection reports on request. Contact sales@lihe-preform.com.